Call Us Direct
(253) 441-5057
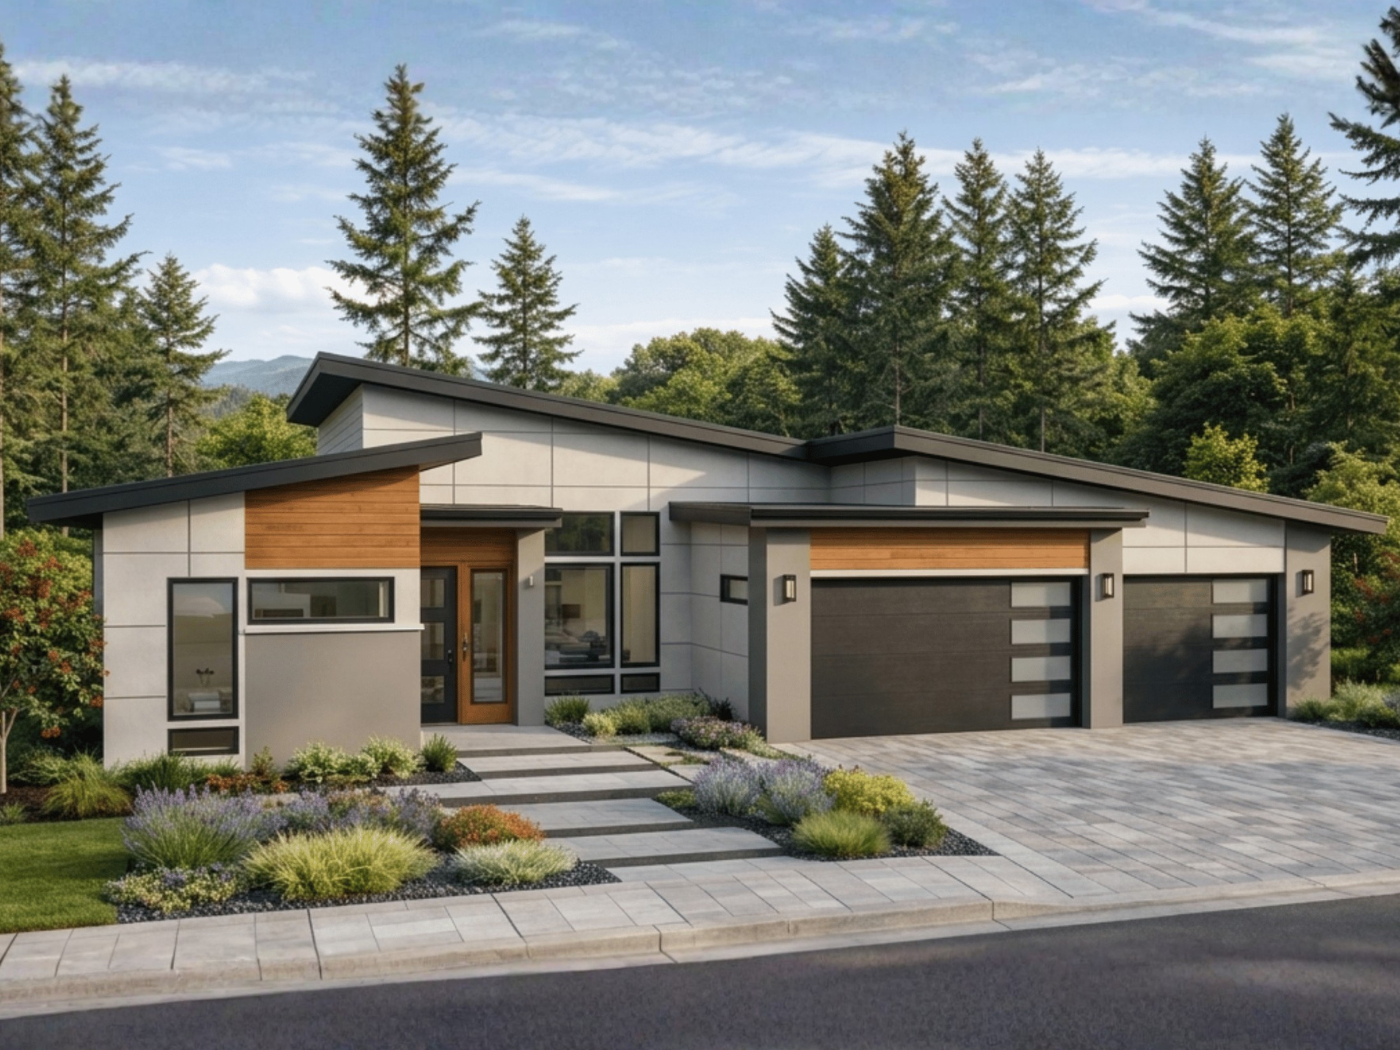
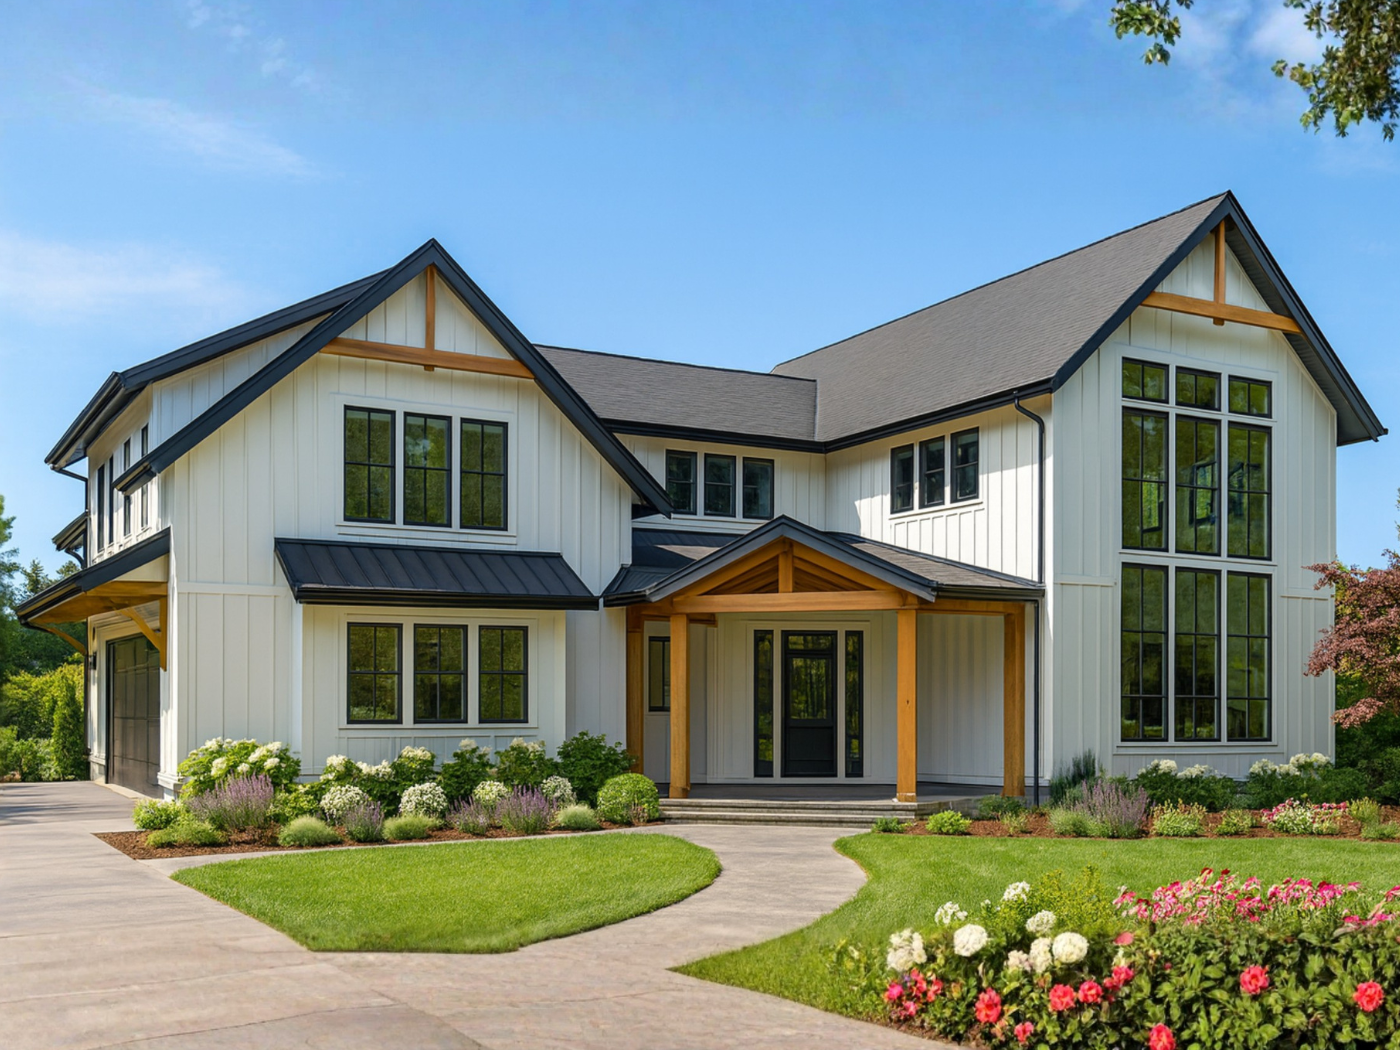
We build from a curated collection of home plans across multiple styles, then work with you to customize the details that matter most. Finishes, layouts, features, and upgrades are all on the table. You get the confidence of a proven design and the satisfaction of a home that still feels like yours.
A single-story plan organized around a 22-foot great room with 12-foot ceilings and a fireplace framed by built-in shelving. Four bedrooms sit clear of the living space, and the primary suite closet opens directly into the laundry room. A vaulted covered patio with a BBQ stub extends the living space outdoors, giving the plan a natural center for gatherings.
View Full Build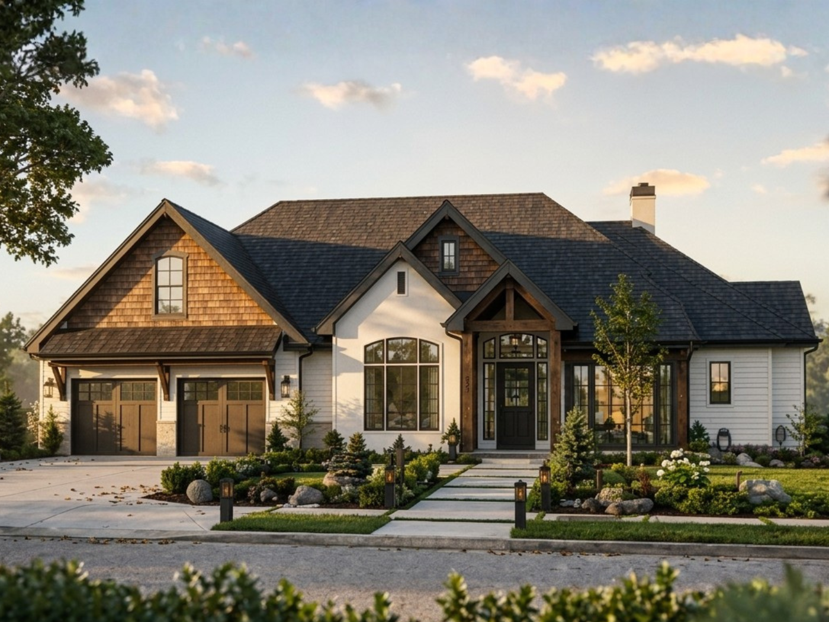
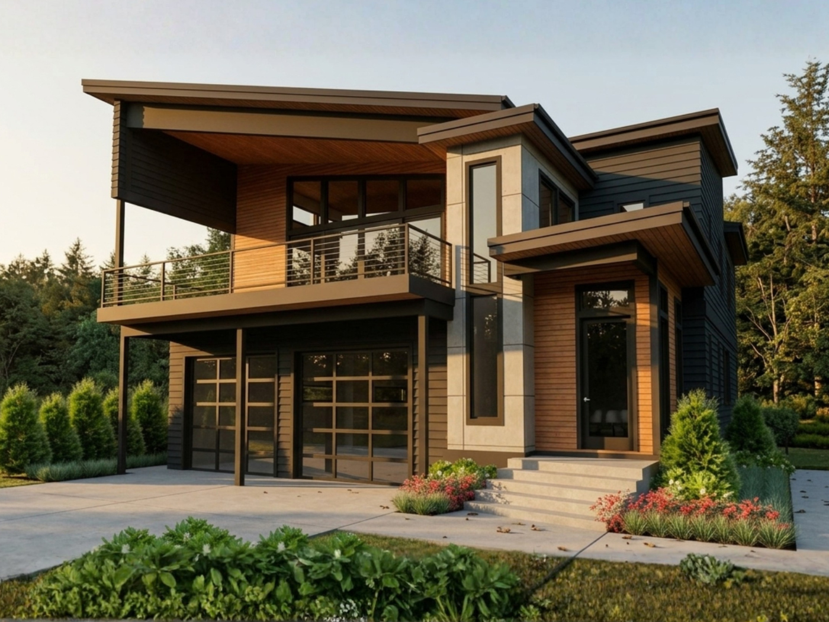
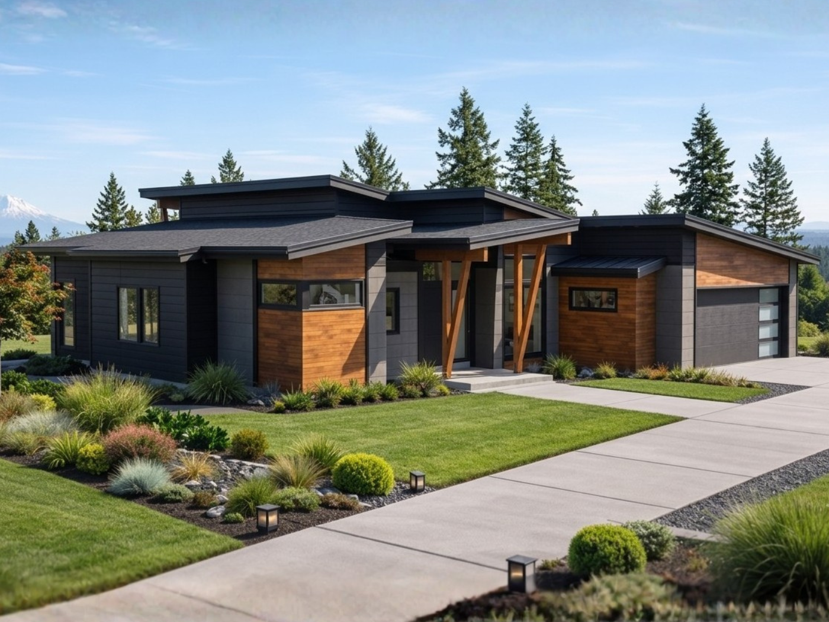
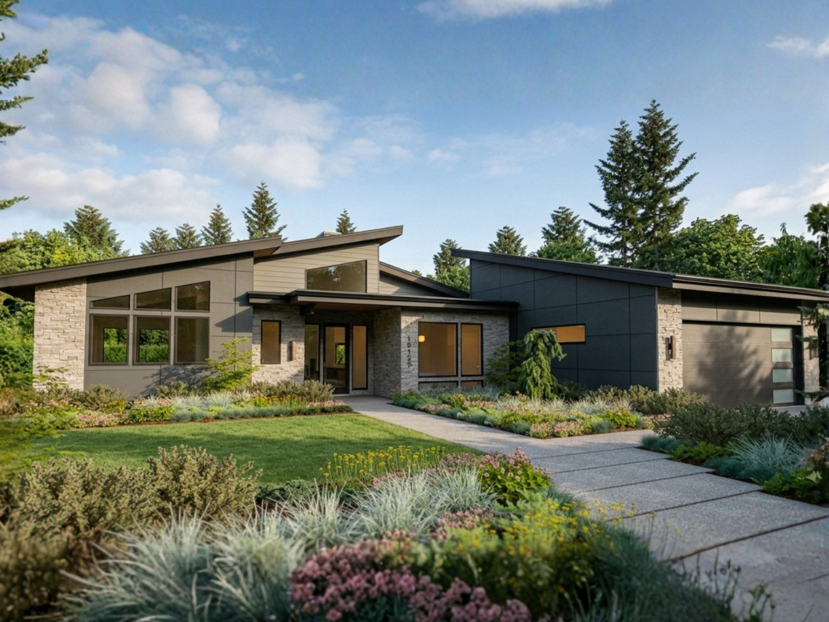
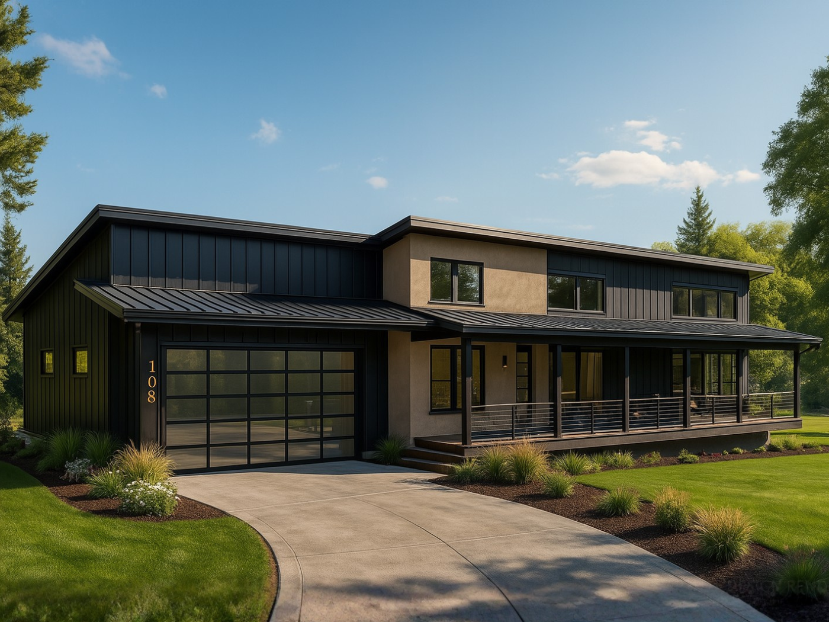
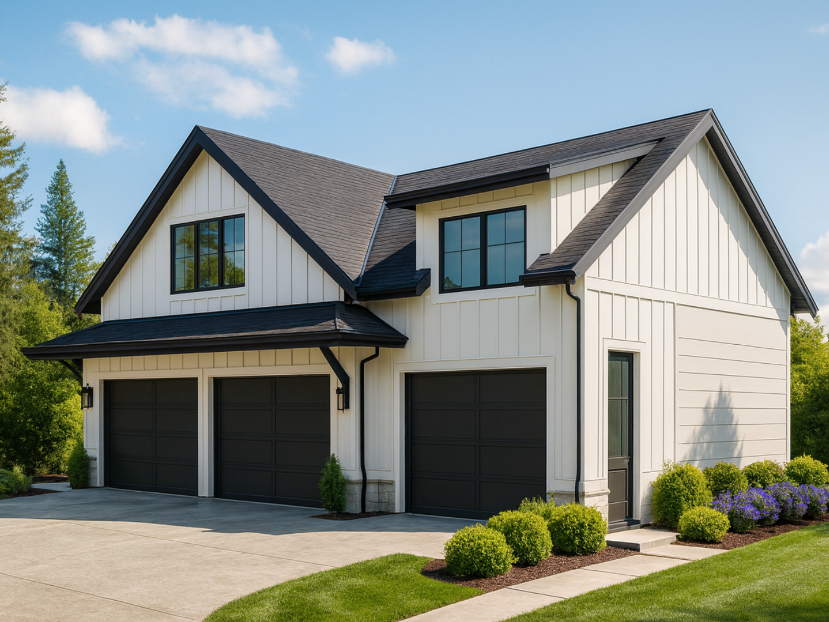
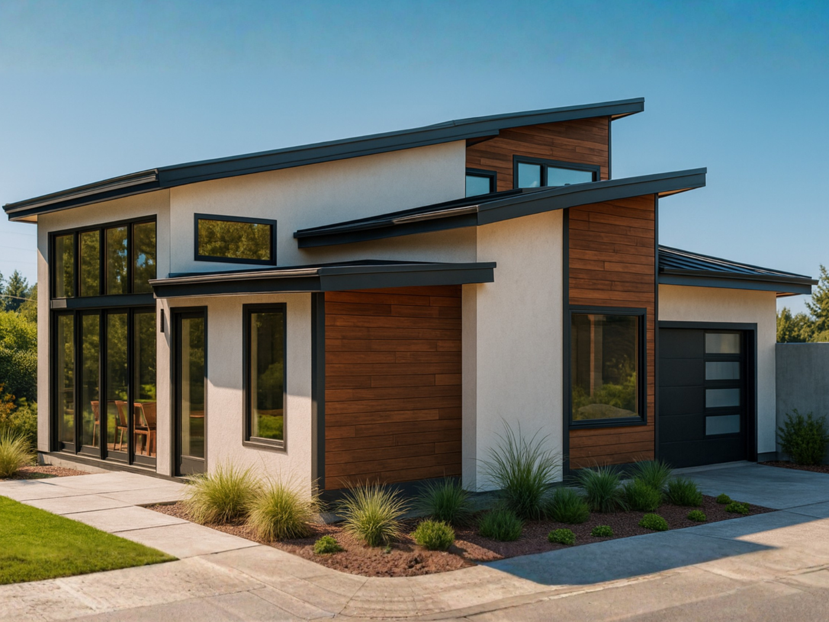
Some clients come to us with a plan already drawn. Others want to start from a blank page. We build fully custom homes as well. The process starts the same way for everyone: a conversation.
Talk About a custom buildEvery build starts with choosing a plan that fits your lifestyle and lot. From there, we work through the details together, including finishes, layouts, upgrades, and everything in between, so the final home feels like it was made for you, because it was.
Browse our collection of home plans across modern, traditional, craftsman, and contemporary styles. We'll help you find the right fit for your lot and lifestyle.
Start with layout adjustments, then move into finishes and upgrades. This is where the plan becomes your home, and we walk you through every decision.
This is where the plan becomes real. We'll keep you updated as the build moves along, and you can reach us when you have questions.
We do a full walkthrough together before you take the keys. Every detail checked, every question answered.
★★★★★★★★★★★★★★★Tell us about your project and we'll reach out within one business day.