Call Us Direct
(253) 441-5057
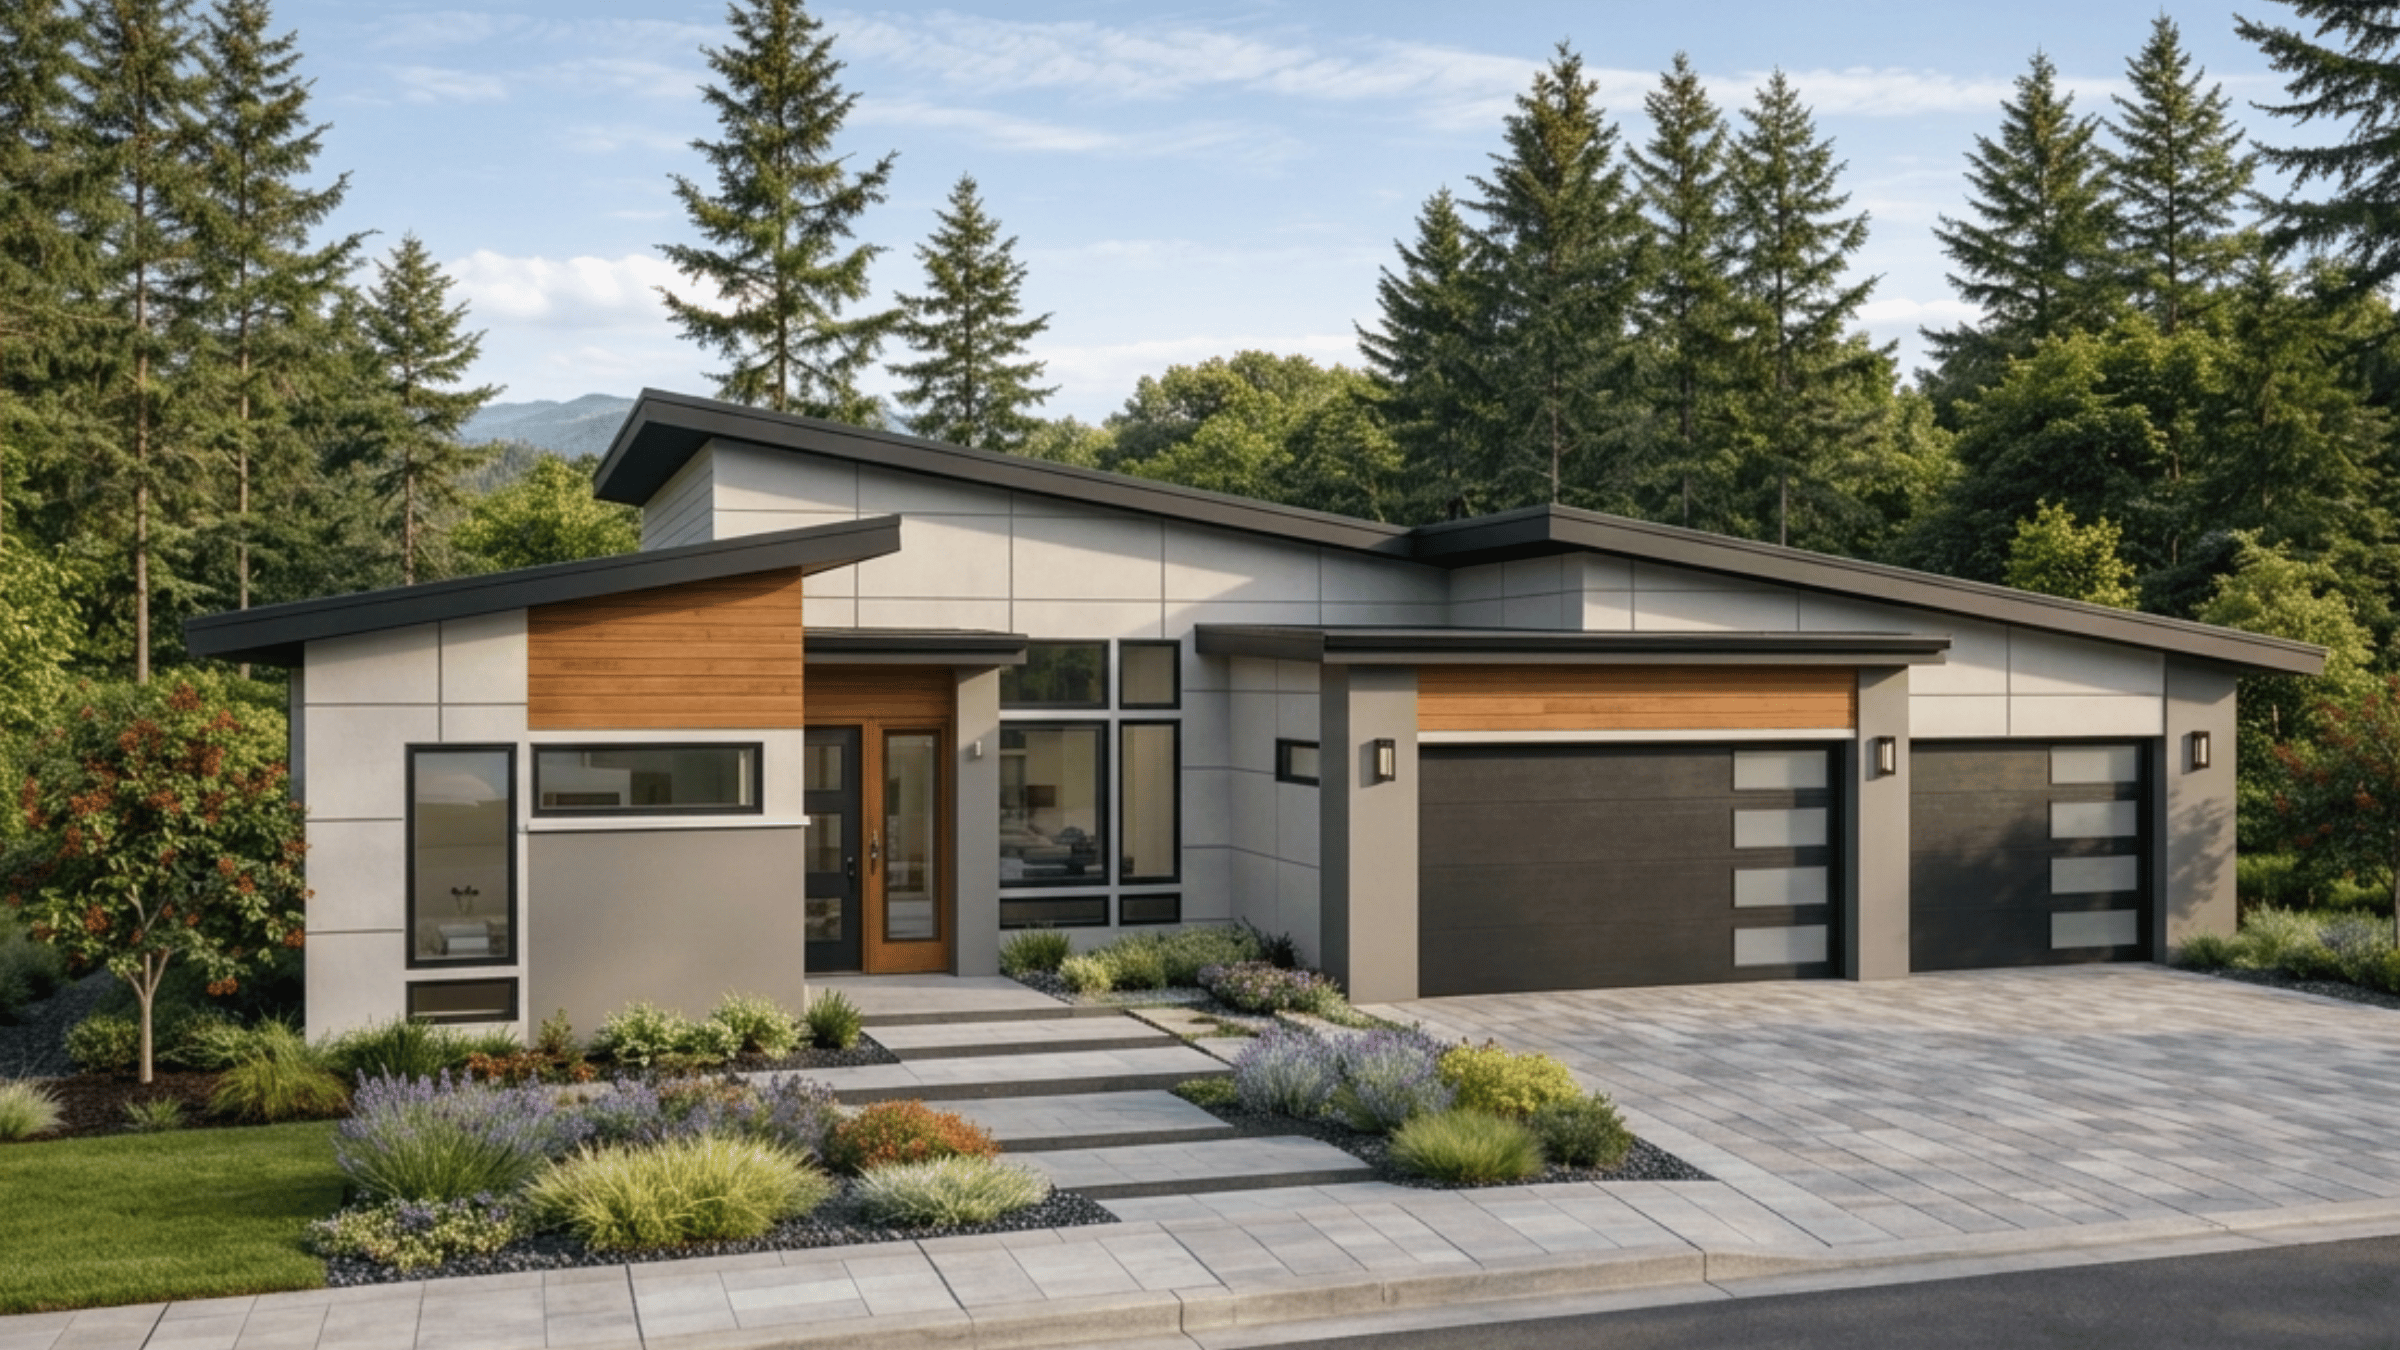
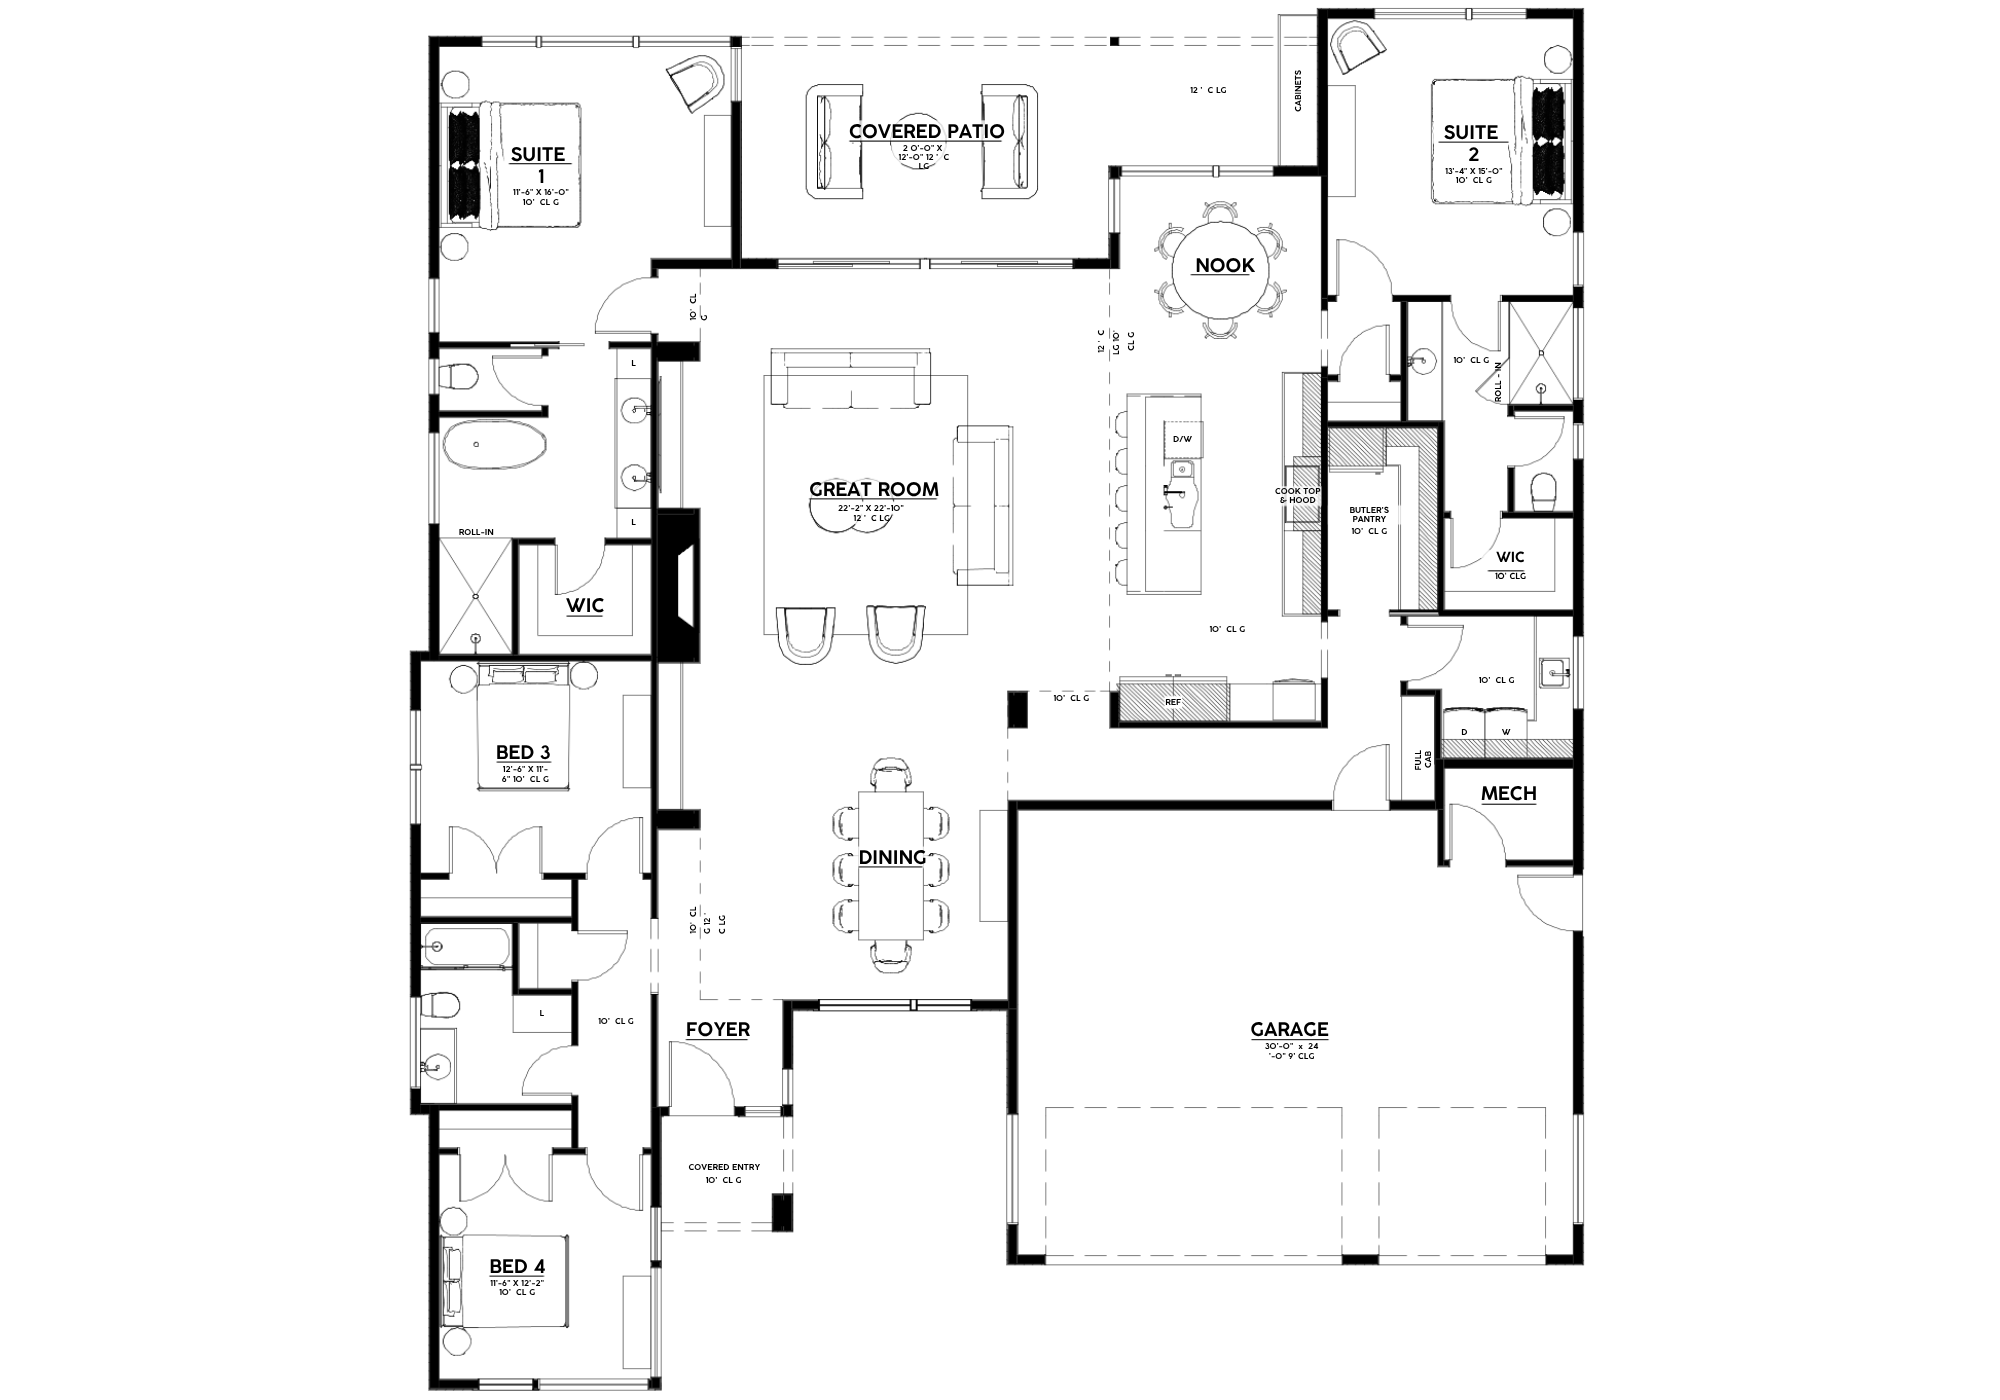
A single story plan with two full suites at opposite ends of the house, each with a private bath and walk in closet. The great room runs nearly 23 feet under 12 foot ceilings, opening to a covered patio of the same height, with a formal dining room on one side and a breakfast nook on the other. Two additional bedrooms and a third full bath sit in their own wing.
Both suite showers are drawn as roll in, set flush to the floor with no threshold. Suite 1 and Suite 2 sit at opposite ends of the plan, so neither shares a wall or a hallway with the other, and each keeps its own bath and walk in closet. The kitchen is served by a butler's pantry with full height cabinetry, and a laundry room with utility sink and full cabinets sits off the garage entry.
Connect with our team to learn more about the plan, available options, and ways to make it your own.
Base specifications shown below. Most finishes and materials can be upgraded during your design selections — we'll walk through options together once your build begins.
Most people are a year or more out when they start looking. These are the two things worth sorting before you talk to any builder.
39 checkpoints for evaluating a parcel before you buy, from road access and soils to septic feasibility and county red flags.
Get the checklist →Get the checklist →How long a custom home really takes, phase by phase and county by county, with realistic permitting windows.
Get the guide →Get the guide →All five guides and tools live in the resource library.
Select the region your lot sits in and we will show you the plans we build there.
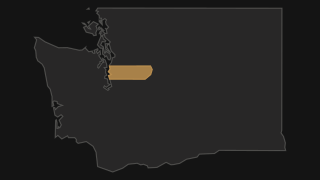
Seattle · Bellevue · Kirkland · Issaquah
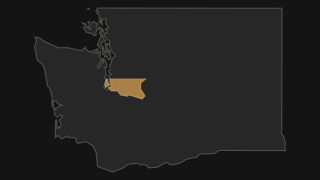
Kent · Auburn · Federal Way · Renton

Tacoma · Puyallup · Gig Harbor · Graham · Roy
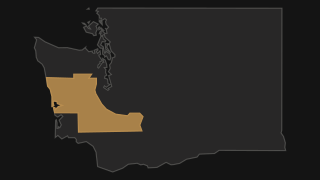
Olympia · Lacey · Yelm · Shelton · Centralia · Aberdeen
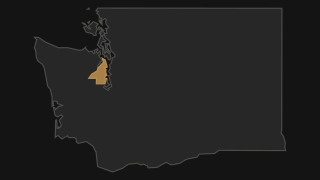
Port Orchard · Silverdale · Poulsbo · Bremerton
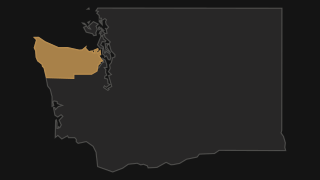
Port Angeles · Sequim · Port Townsend
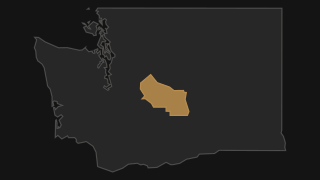
Cle Elum · Ellensburg
Not sure which region covers your lot? Send us the address and we will confirm it.