Call Us Direct
(253) 441-5057
You start from plans that already work, then adapt them to your family and your lot. Less risk than designing from zero, and none of the compromise of buying something off the shelf.
Every Hilson home follows the same path. The plan changes, the lot changes, the family changes, but the process does not.
We start with your lot, your budget, your timeline, and how your family actually lives day to day. No plans and no pricing yet, just a clear picture of what you are building toward and whether we are the right fit to build it.
We match one of our plans to your lot and your household. Starting from a proven plan removes the cost and schedule risk that comes with designing from zero. The structure, the flow, and the engineering already work, which means the conversation moves straight to what you want to change.
This is where the plan bends around you. Layout adjustments, finish selections, exterior treatment, and the lot specific adaptations that make a plan sit correctly on your particular piece of ground. We walk every selection together and show you what each choice does to the budget before you commit to it.
Permitting, engineering, and final selections get locked, and the build schedule is set. This is the least visible stage and the one that protects everything after it. It is the work that keeps a project from stalling once the crews are on site.
Construction begins, with scheduled walkthroughs at each major milestone so nothing is a surprise at the end. We finish with a full walkthrough before you take the keys, and we stay reachable long after that.
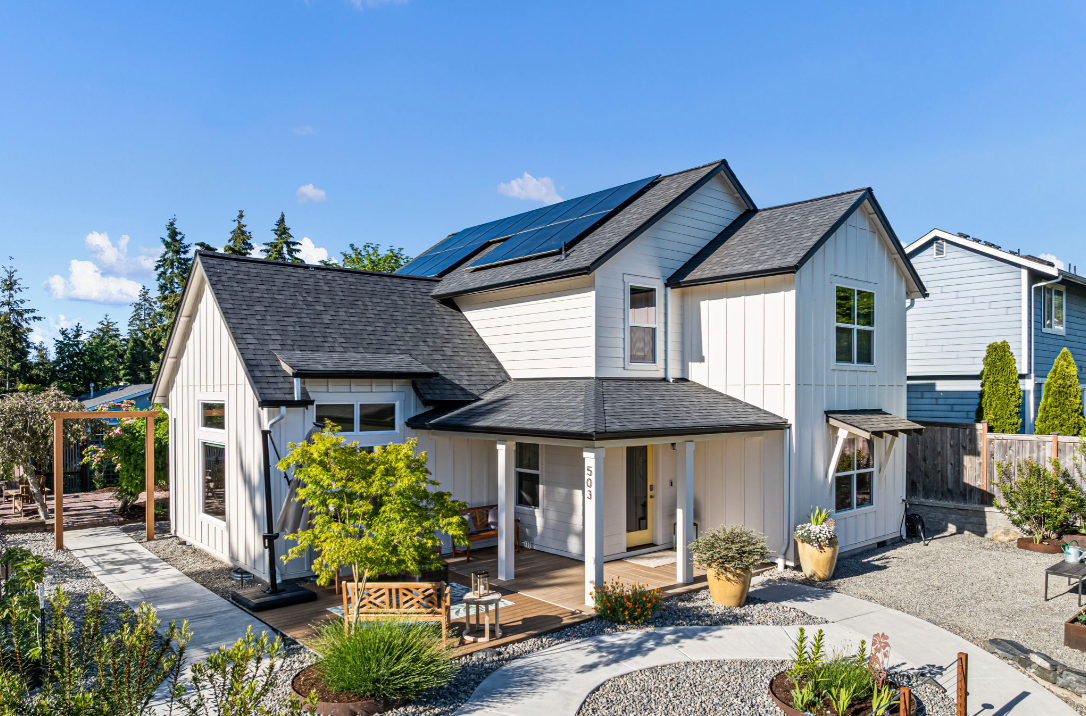
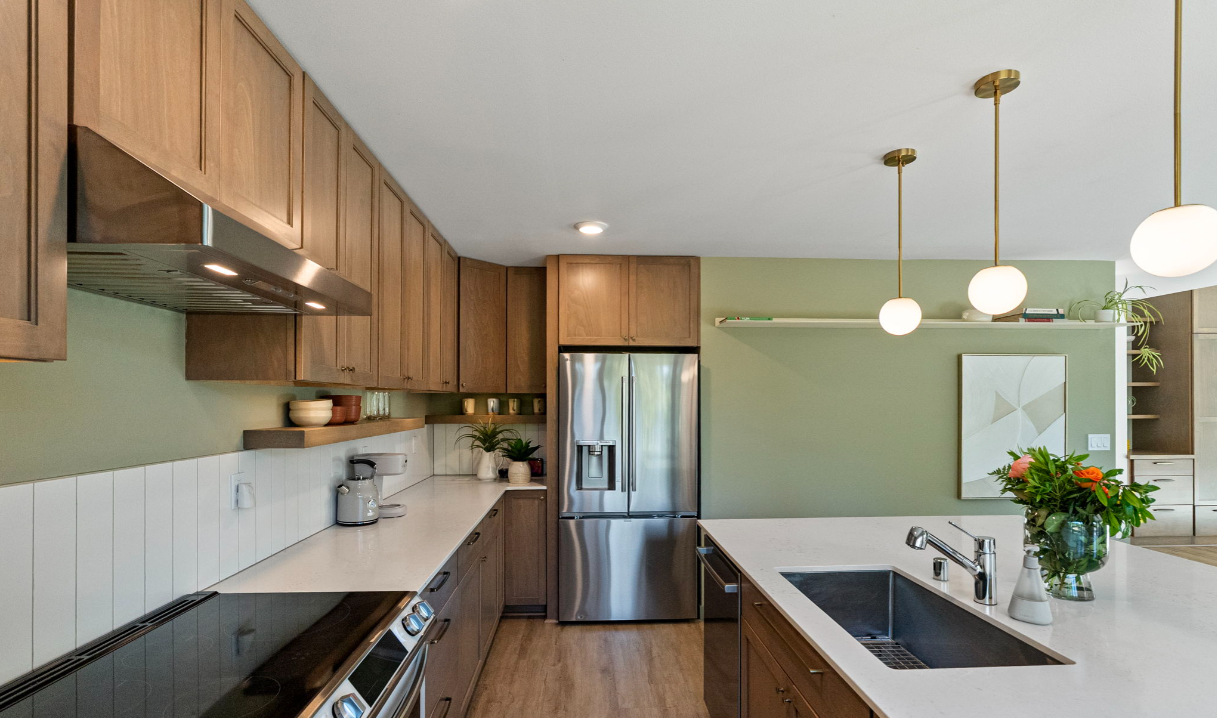
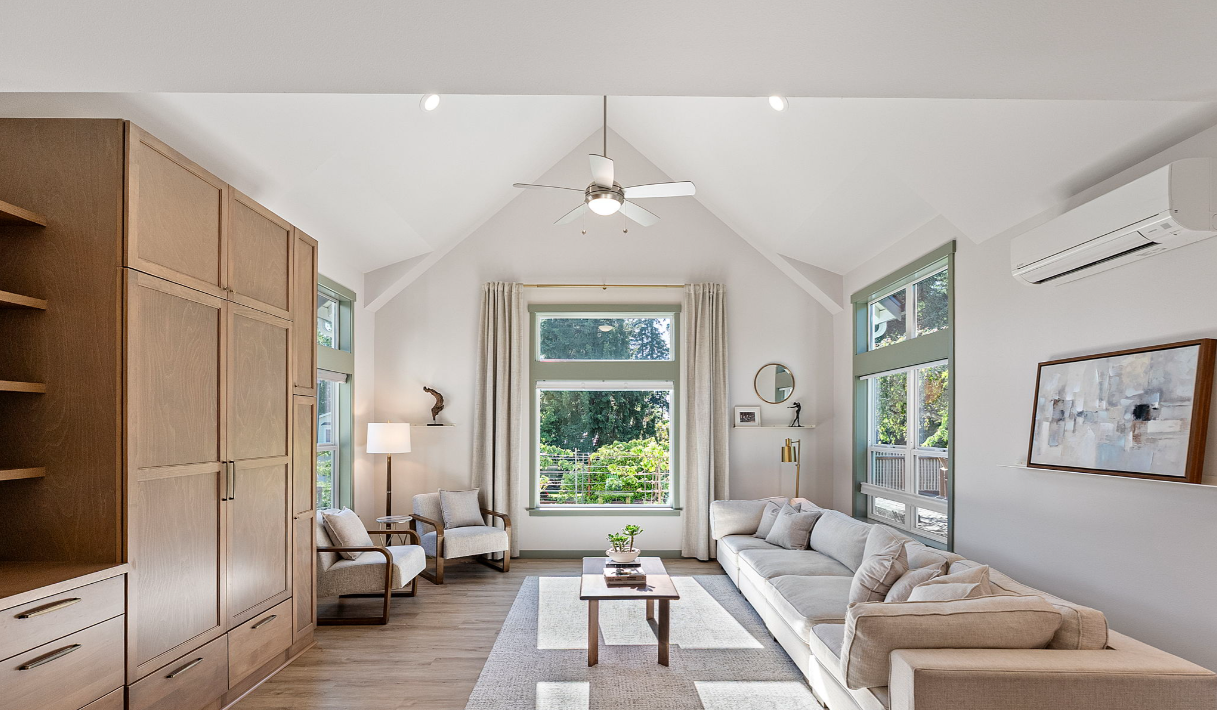
This family came to us wanting a home built past minimum code, not just to it. Their lot had limited buildable area and a slope that pushed toward a smaller footprint, so we matched them with a two story farmhouse that gave them the square footage they needed without giving up the style they wanted. The original plan ran a utility room from the house to an attached garage, and both extensions crossed the property setbacks. A garage was not a priority for them, so we reworked the downstairs and brought the appliances and mechanical equipment into the primary footprint instead.
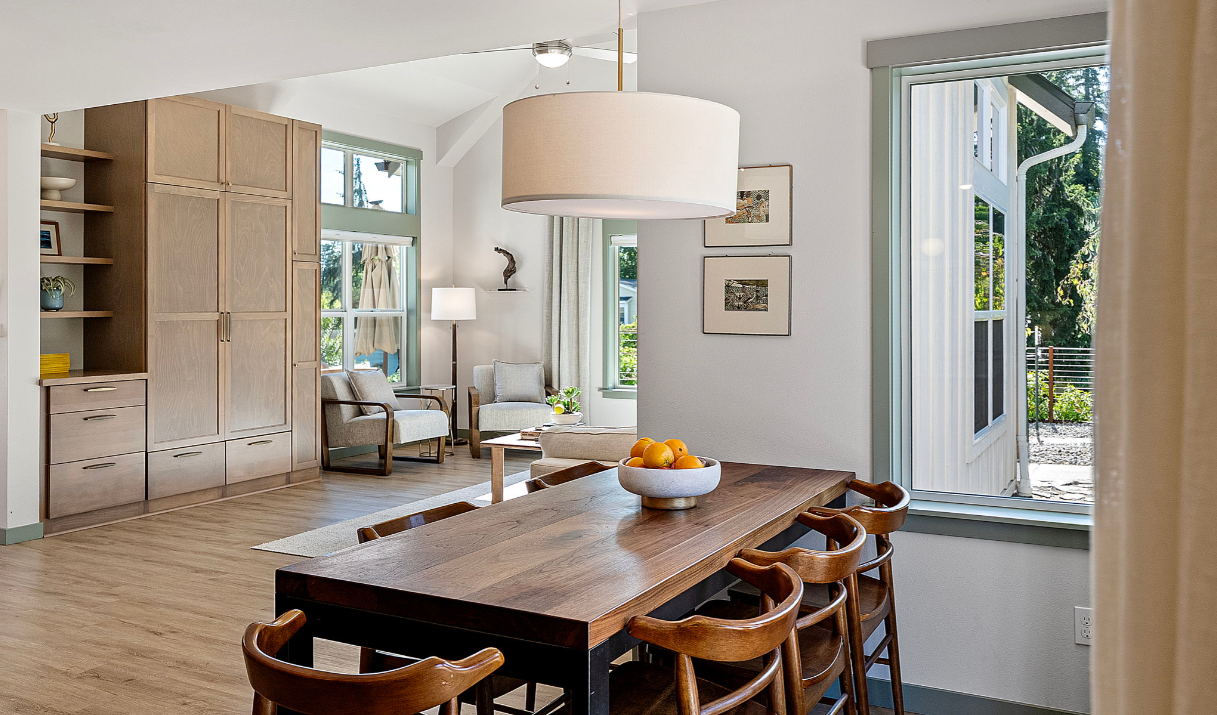
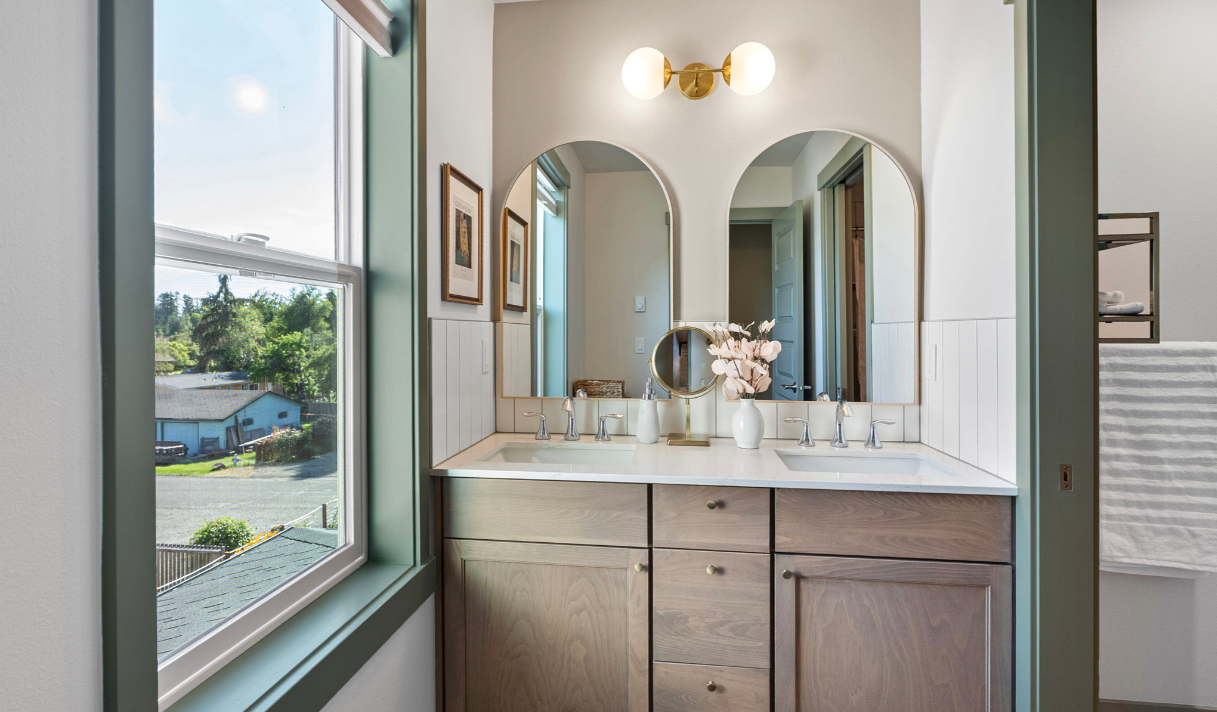
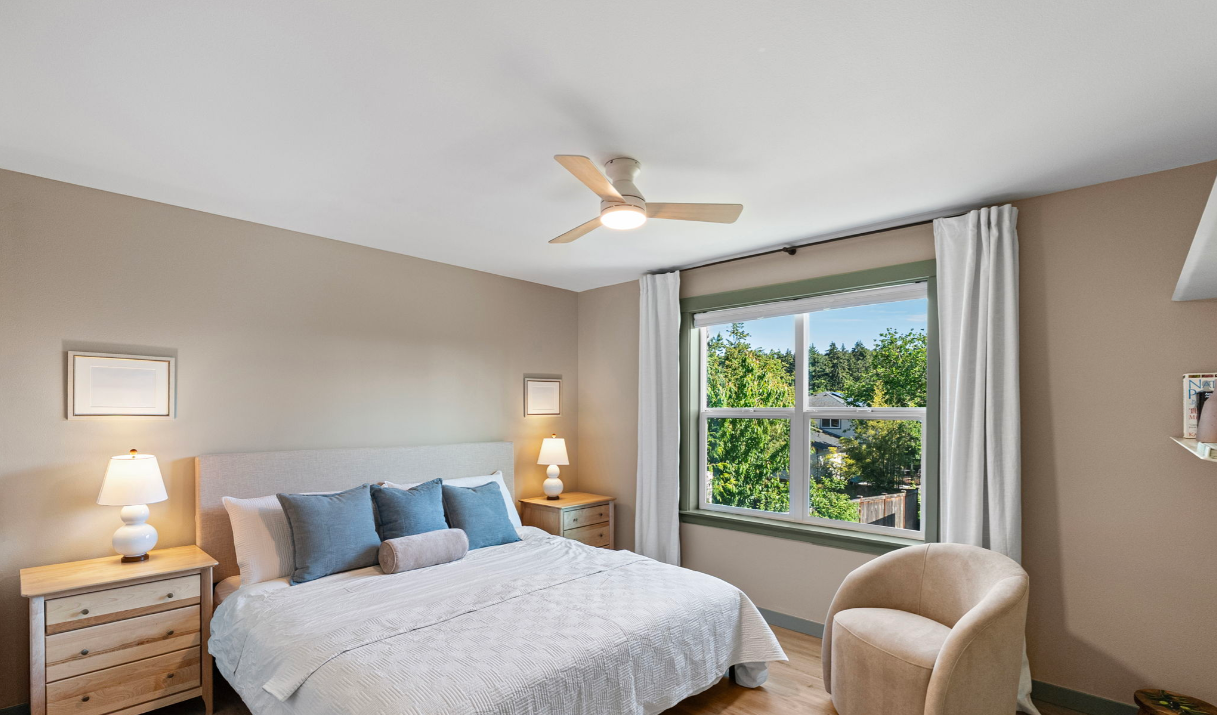
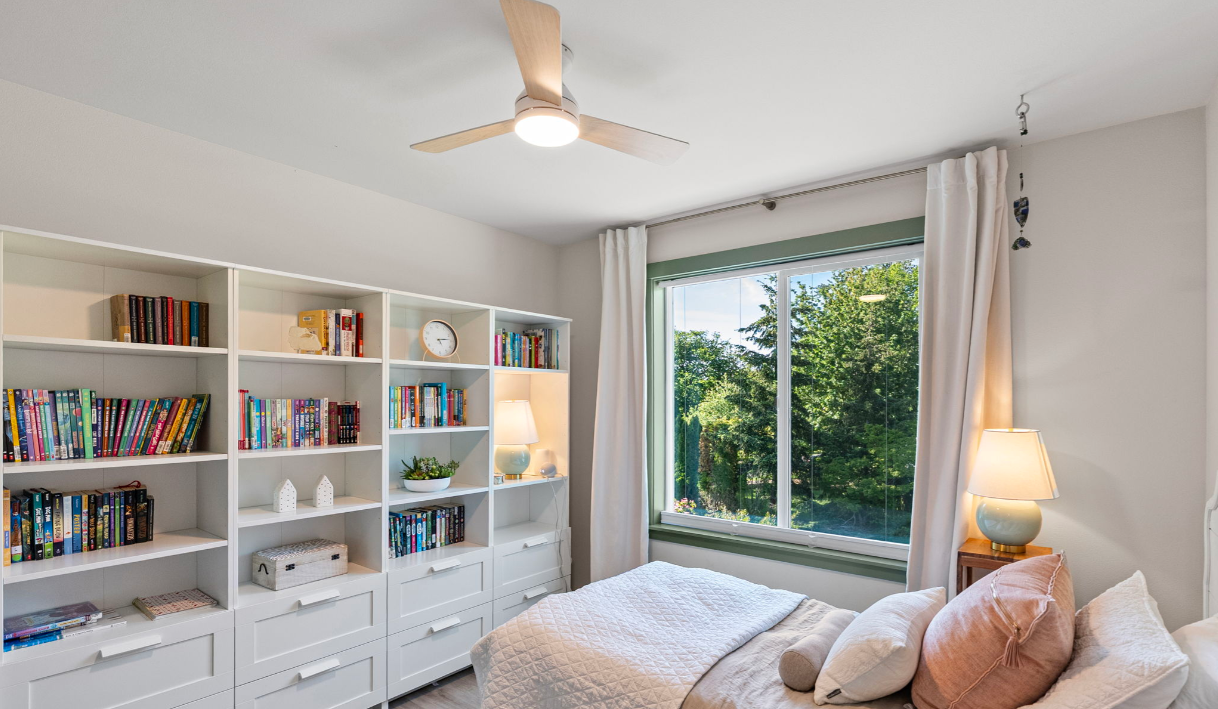
"We thought choosing a plan meant giving something up. It turned out to be the part that let us keep everything we cared about."
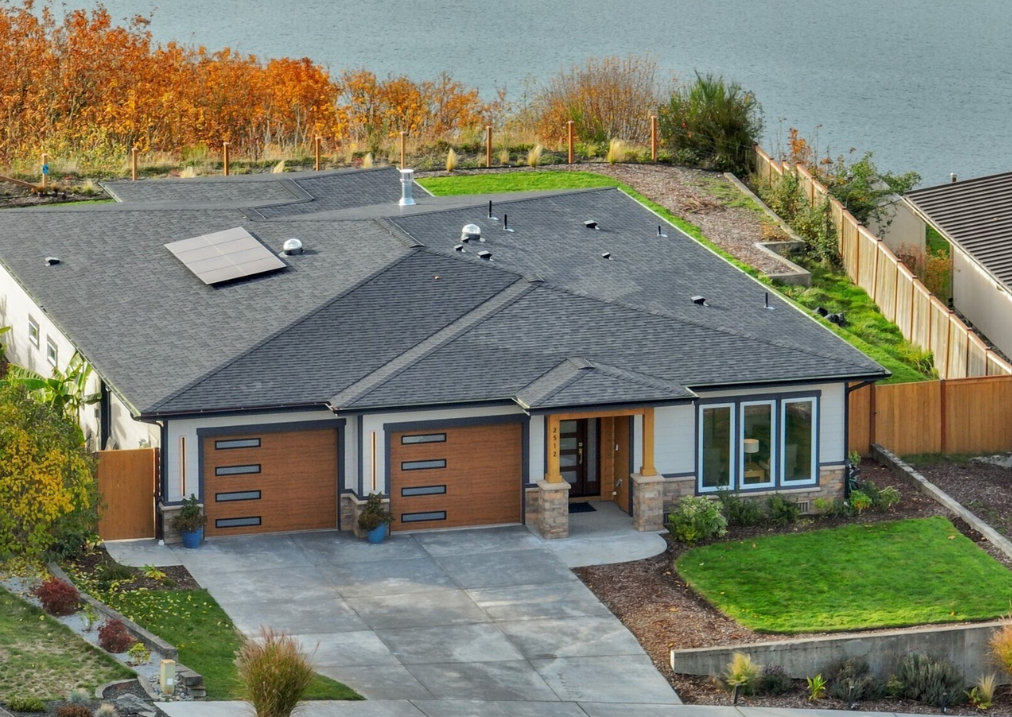
This client came to us with plans already drawn and permitting already half done, wanting to know if we were the right builder for a modern prairie home. We bid the custom plans out, walked through our process and warranty coverage, and then worked through selections with them, continuing to refine both plans and finishes well past contract signing. We had built craftsman, farmhouse, and timber homes for years, so this was our first move into modern styling, and the result is a house worthy of the view it sits on.
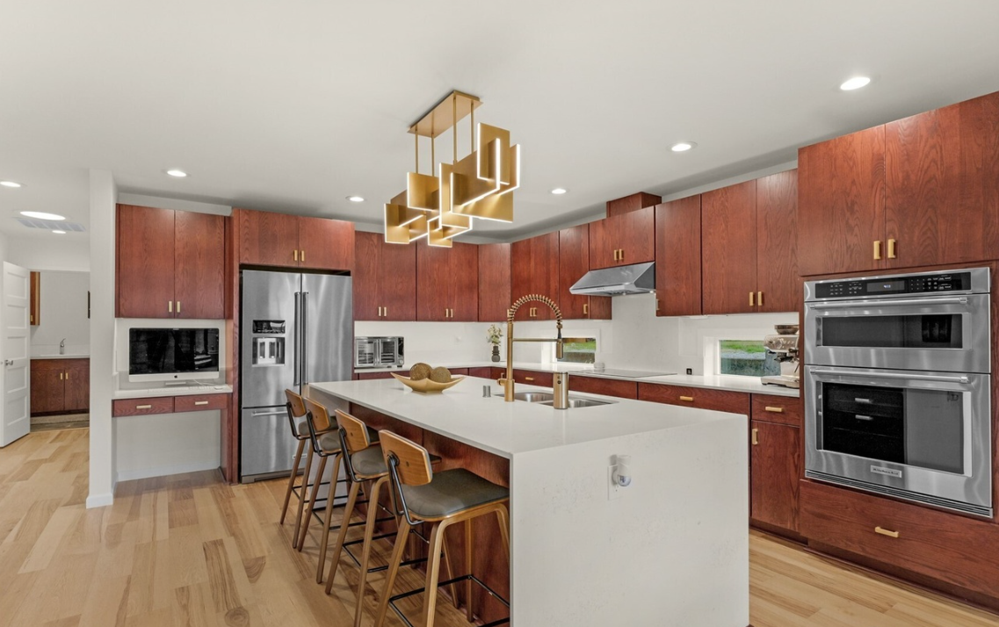
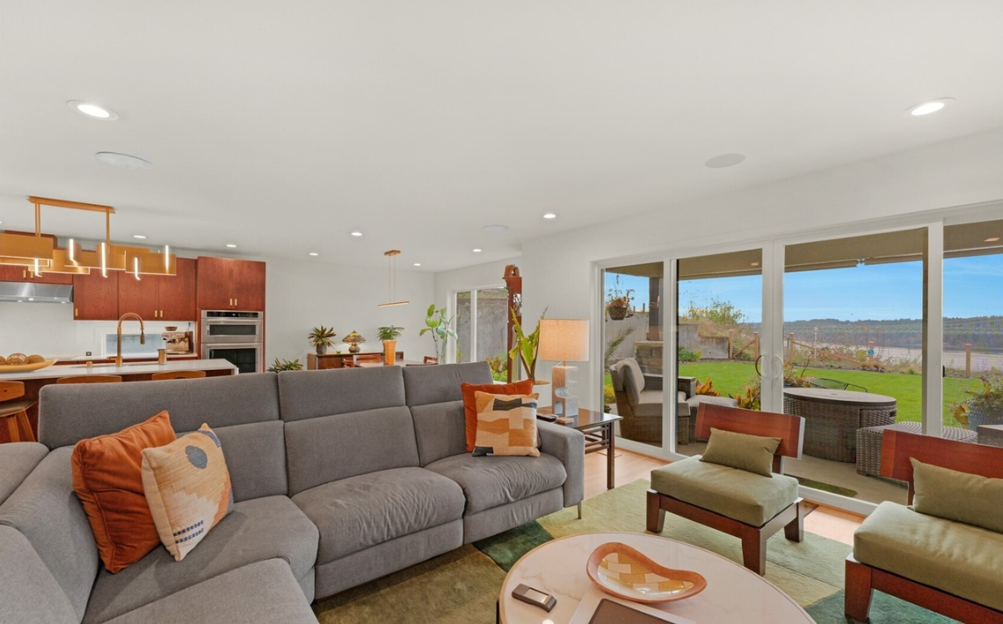
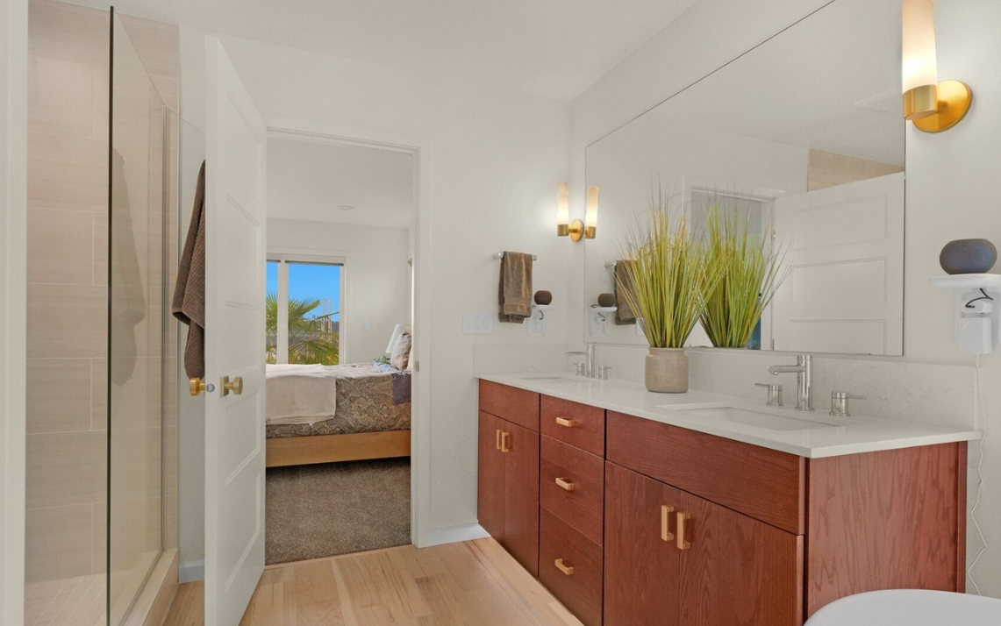
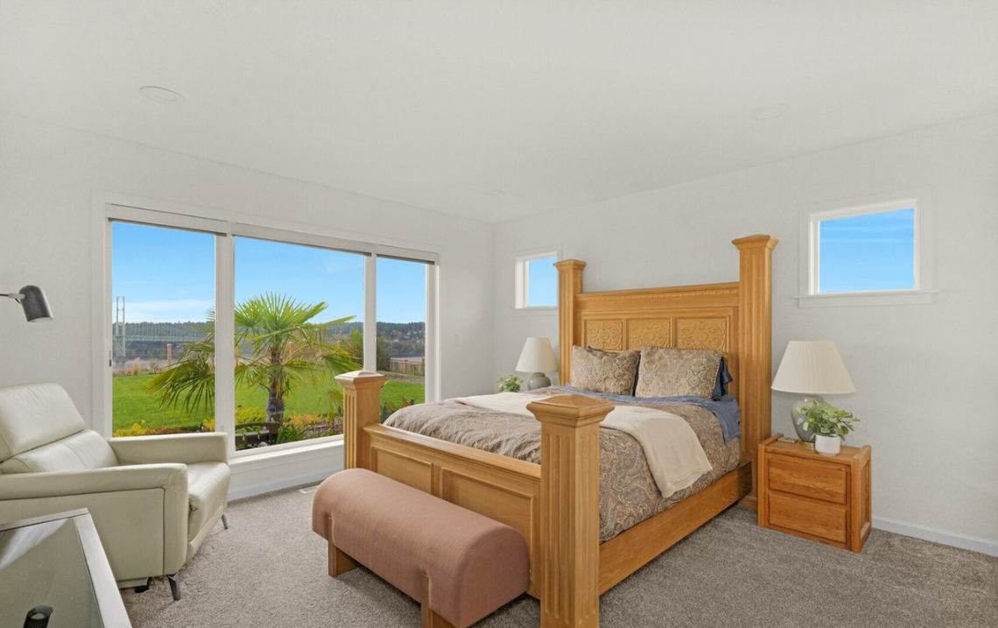
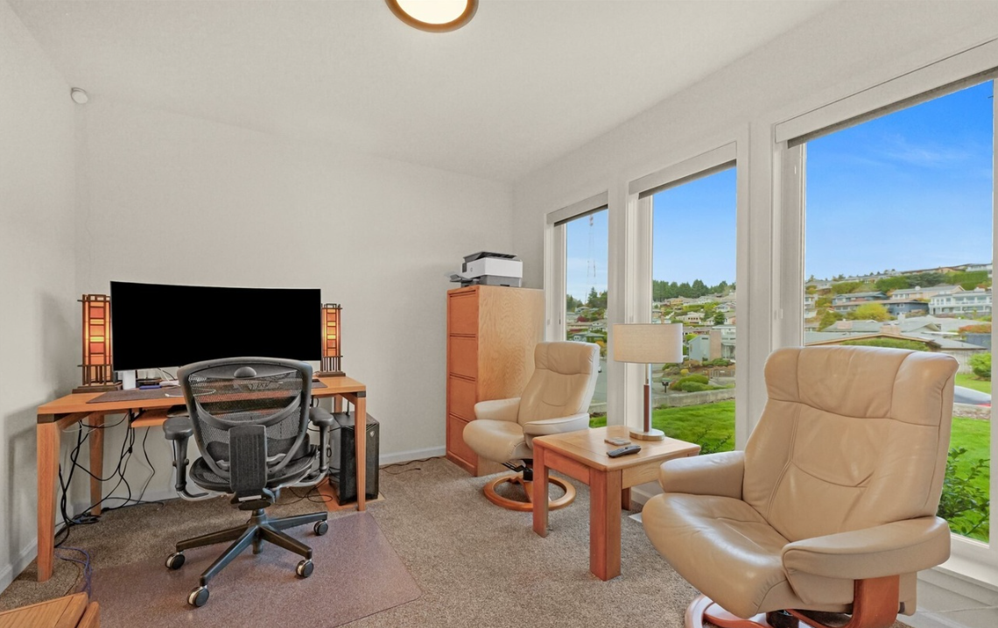
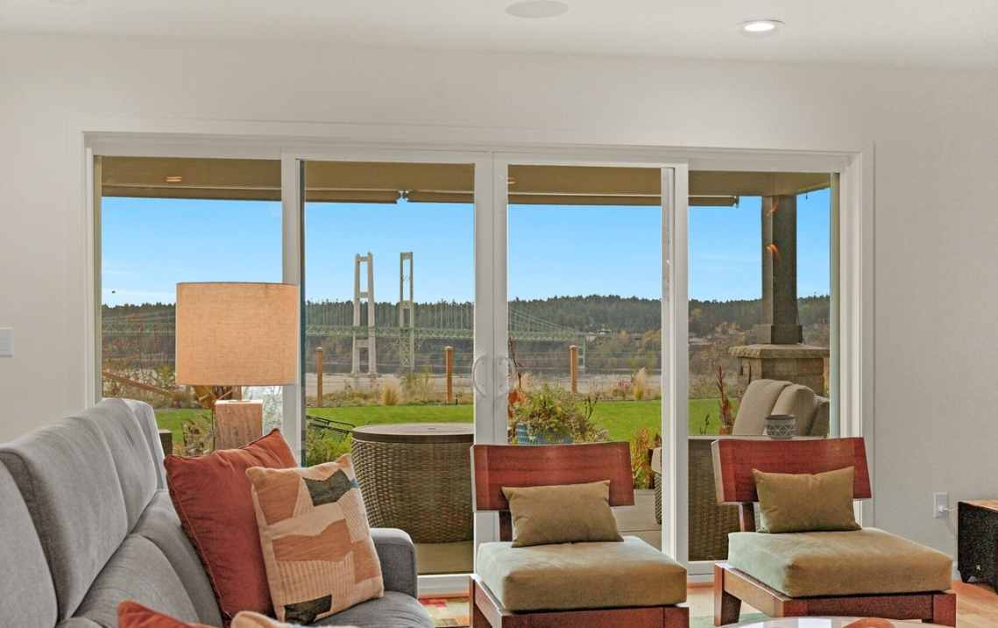
"We thought choosing a plan meant giving something up. It turned out to be the part that let us keep everything we cared about."
A conversation about your lot, your budget, and how you want to live. Everything after that follows the same five steps these two homes did.