Call Us Direct
(253) 441-5057
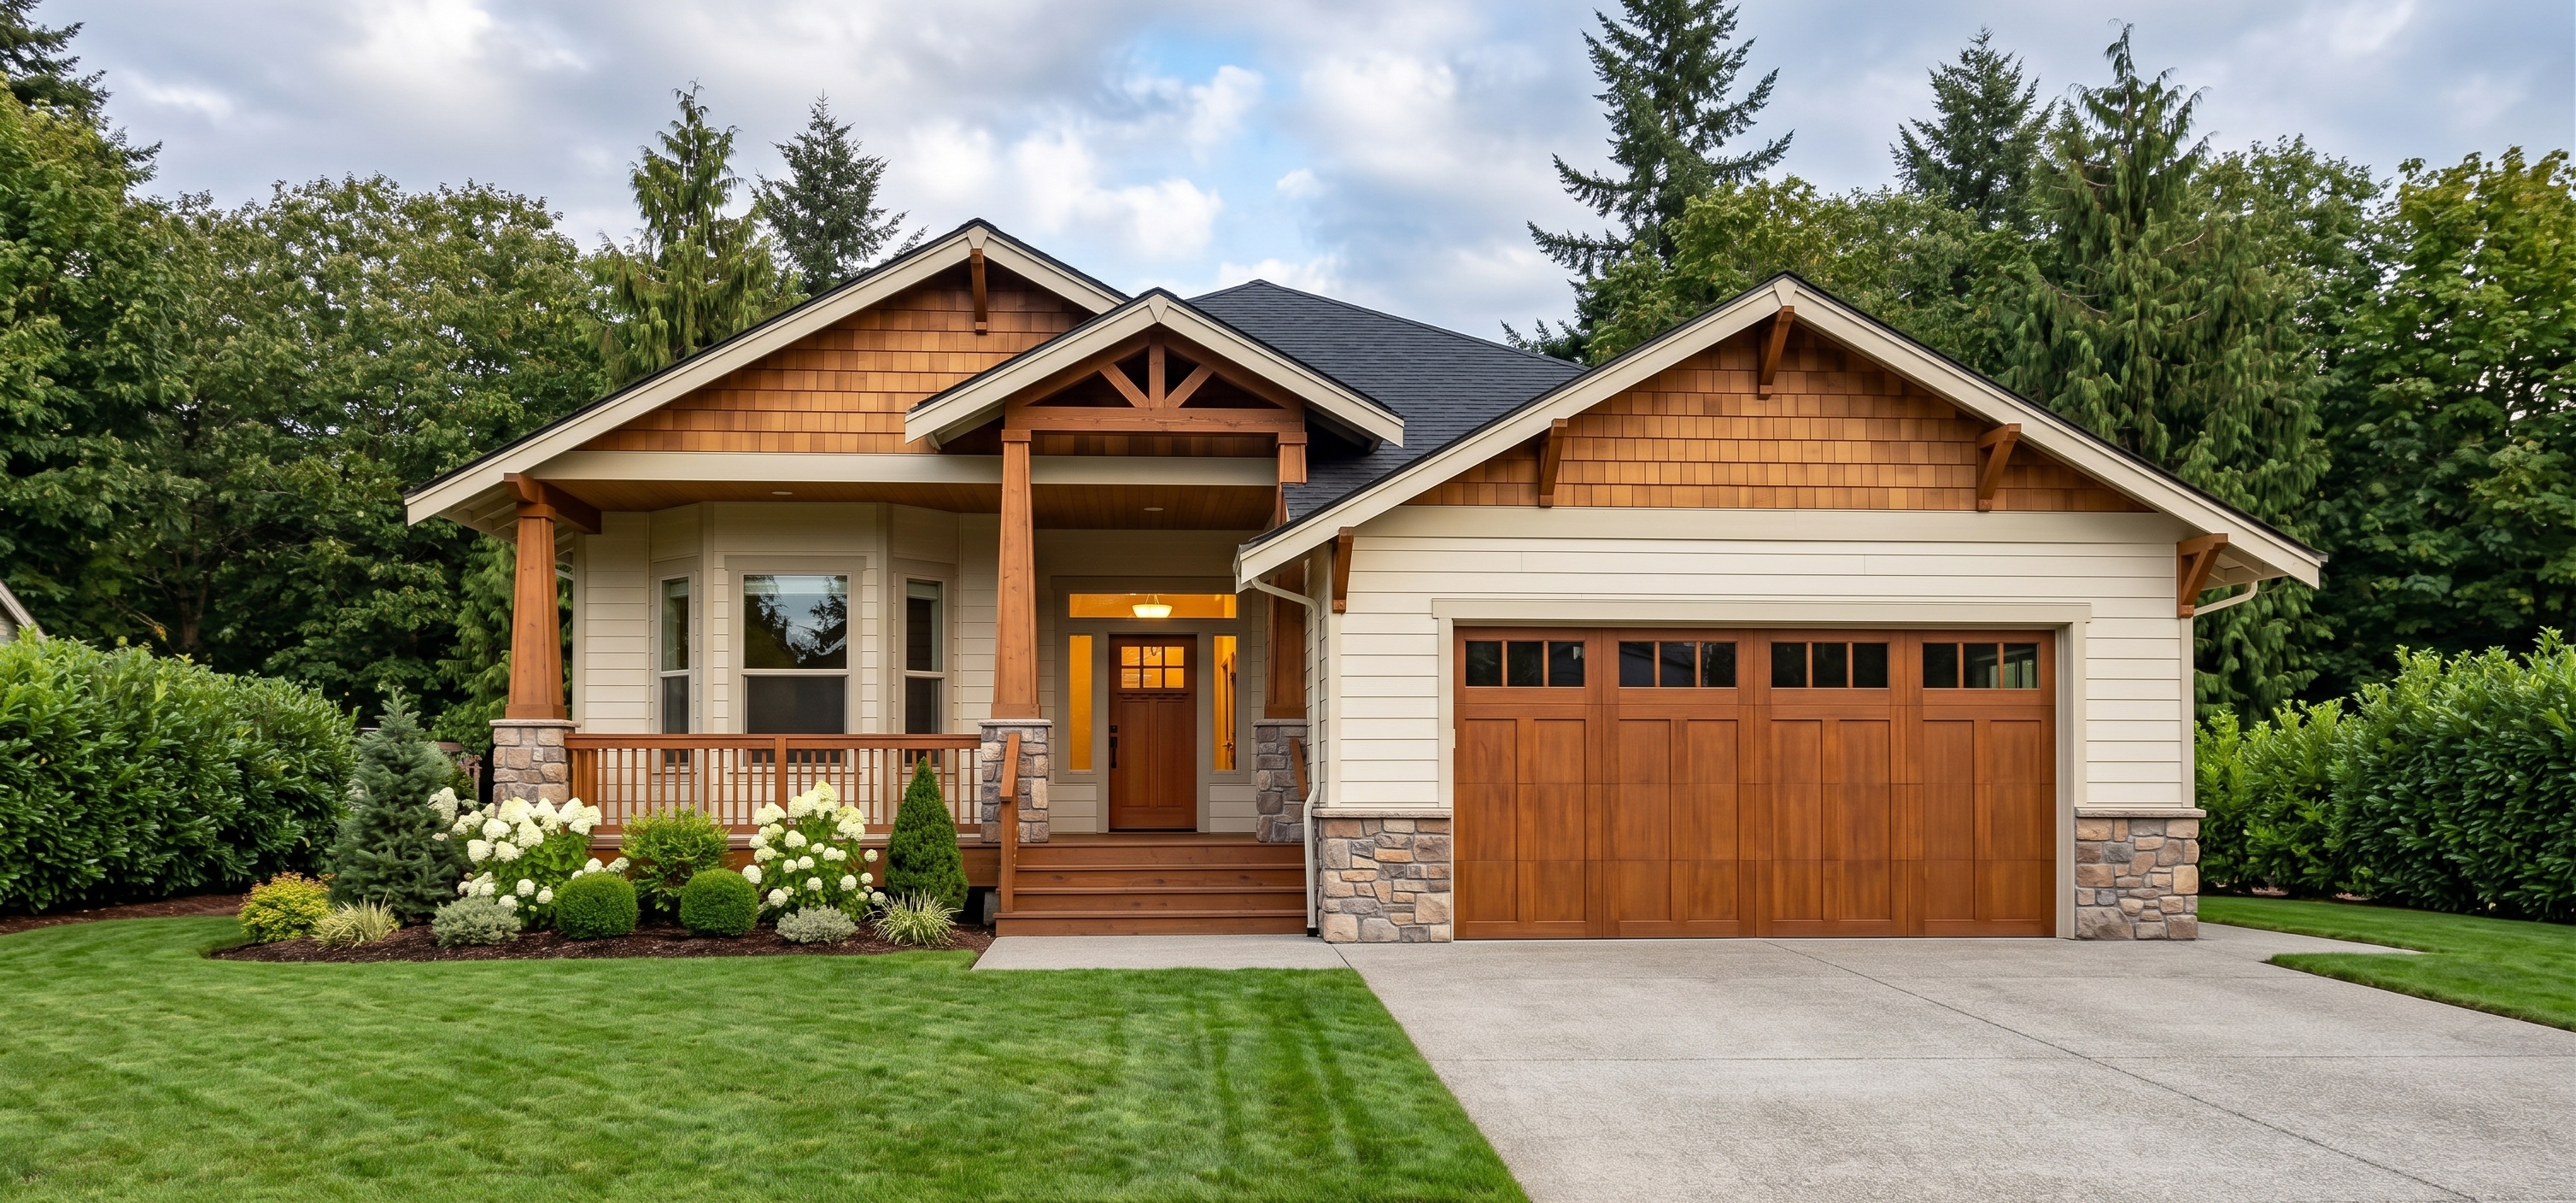
A two bedroom rambler with a study, a great room, a kitchen built around a long island, and a dining area set into a bay of windows. Ten foot ceilings run through the whole plan, from the covered front porch to the two car garage. The study has its own angled window bay just off the entry, and the owner suite opens straight to the back of the house.
The entry runs down the center of the plan, with the study on one side and the second bedroom, hall bath and laundry room on the other. At the back, the great room, kitchen and dining area share one open space, and the kitchen pairs its island with a wall of counters and appliances. The owner suite holds the opposite corner, with a door of its own to the rear, a walk in closet, and a bath with double sinks, a tub and a separate shower. Stairs up from the garage lead to the laundry hall.

Connect with our team to learn more about the plan, available options, and ways to make it your own.
Every Hilson plan starts with a complete standard specification. Everything below is included in our per-square-foot price, with opportunities to upgrade select finishes during design.
The finishes and systems below are included in every Hilson home. Items marked Plan Specific are still included, with the exact specification determined by the plan you choose.
Browse finishes and fixturesEvery build requires these. We include them in our per-square-foot price rather than leaving them off the quote or adding them as charges later.
Most people are a year or more out when they start looking. These are the three things worth sorting before you talk to any builder.
39 checkpoints for evaluating a parcel before you buy, from road access and soils to septic feasibility and county red flags.
Get the checklist →Get the checklist →How long a custom home really takes, phase by phase and county by county, with realistic permitting windows.
Get the guide →Get the guide →Pick a home style, set the square footage, add your land and selections, and see a working budget range for your county.
Calculate my cost →All five guides and tools live in the resource library.
Select the region your lot sits in and we will show you the plans we build there.

Seattle · Bellevue · Kirkland · Issaquah

Kent · Auburn · Federal Way · Renton

Tacoma · Puyallup · Gig Harbor · Graham · Roy

Olympia · Lacey · Yelm · Shelton · Centralia · Aberdeen
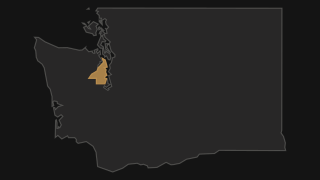
Port Orchard · Silverdale · Poulsbo · Bremerton

Port Angeles · Sequim · Port Townsend

Cle Elum · Ellensburg
Not sure which region covers your lot? Send us the address and we will confirm it.